
Seagarden Talega Community
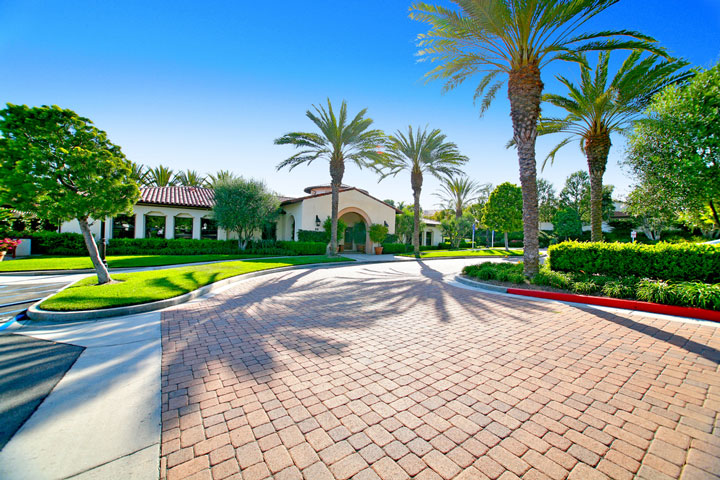
Seagarden Talega Homes For Sale
Seagarden Talega homes are located in the gated community of the "Talega Gallery." Talega Gallery is a collection of sophisticated neighborhoods for 55+ year old residents. Seagarden is an active community was an association pool, spa and clubhouse. The homes were built in 2001 as one of the first communities built in Talega. If you are looking for a well planned and designed community dedicated for seniors then the Talega Gallery homes is the perfect place for you. Seagarden attached homes are classified as "Condos" and do share one common wall with your neighbor in a duplex fashion. For additional information on San Clemente Real Estate and the homes for sale in the Seagarden Community in San Clemente, California please contact us today at 949-204-5110. Our San Clemente Real Estate experts will answer any questions you may have regarding Seagarden homes for sale. Seagarden is a community located in beach community of San Clemente, California.
Seagarden Homes For Sale In Talega
Search Results
Based on information from California Regional Multiple Listing Service, Inc. as of April 7th, 2026 at 9:53pm PDT. This information is for your personal, non-commercial use and may not be used for any purpose other than to identify prospective properties you may be interested in purchasing. Display of MLS data is usually deemed reliable but is NOT guaranteed accurate by the MLS. Buyers are responsible for verifying the accuracy of all information and should investigate the data themselves or retain appropriate professionals. Information from sources other than the Listing Agent may have been included in the MLS data. Unless otherwise specified in writing, Broker/Agent has not and will not verify any information obtained from other sources. The Broker/Agent providing the information contained herein may or may not have been the Listing and/or Selling Agent.
San Clemente Real Estate

San Clemente Homes.
San Clemente Areas
- San Clemente - Central Area
- San Clemente - Coast District
- San Clemente - Forster Ranch Area
- San Clemente - Marblehead Area
- San Clemente - North Area
- San Clemente - Rancho San Clemente
- San Clemente - Southeast Area
- San Clemente - Southwest Area
- San Clemente - Talega Area
San Clemente Homes
- San Clemente - Ocean View Homes
- San Clemente - Beach Front Homes
- San Clemente - Short Sales
- San Clemente - Talega Short Sales
- San Clemente - Foreclosures
- San Clemente - Map Home Search
San Clemente Real Estate experts
Talega Communities
We specialize in Talega homes and condos in San Clemente. Our team of Talega real estate agents can guide you through the Talega Real Estate marketplace
- San Clemente - Alassio Homes
- San Clemente - Santalana Homes
- San Clemente - Trinadad Homes
- San Clemente - Verano Homes
- San Clemente - Amalfi Homes
- San Clemente - Caprizi Homes
- San Clemente - Carmel Homes
- San Clemente - Escala Homes
- San Clemente - Farralon Ridge Homes
- San Clemente - Portofino Homes
- San Clemente - Portomarin Homes
- San Clemente - Sabella Homes
- San Clemente - Seagarden Homes
- San Clemente - Seaside Homes
- San Clemente - Solana Homes
- San Clemente - Talega Gallery 55+
- San Clemente - Terra Linda Homes
- San Clemente - Wavecrest Homes
- San Clemente - Bella Vista Homes
- San Clemente - Cantabria Homes
- San Clemente - Carillon Homes
- San Clemente - Catania Homes
- San Clemente - Cazadero Homes
- San Clemente - Miraleste Homes
- San Clemente - Monterey Homes
- San Clemente - Pacifica Summit
- San Clemente - San Lucar Homes
- San Clemente - San Rafael Homes
- San Clemente - Sandbridge Homes
- San Clemente - Sansol Homes
- San Clemente - Stella Mare Homes
- San Clemente - Vittoria Homes
- San Clemente - Waterleaf Homes
- San Clemente - Alora Homes
- San Clemente - Careyes Homes
- San Clemente - Lucia Homes
- San Clemente - Mirador Homes
- San Clemente - Montellano Homes
- San Clemente - Pacifica Homes
- San Clemente - Ravenna Homes
Talega Homes For Sale
- Talega Condos For Sale
- Talega Golf Course Homes For Sale
- Talega Ocean View Homes For Sale
- Talega Gated Community Homes
- Talega One Story Homes For Sale
Please contact us 949-204-5110 to help you determine the right Talega community for you.