
Santalana Talega Community
Santalana Talega Homes For Sale
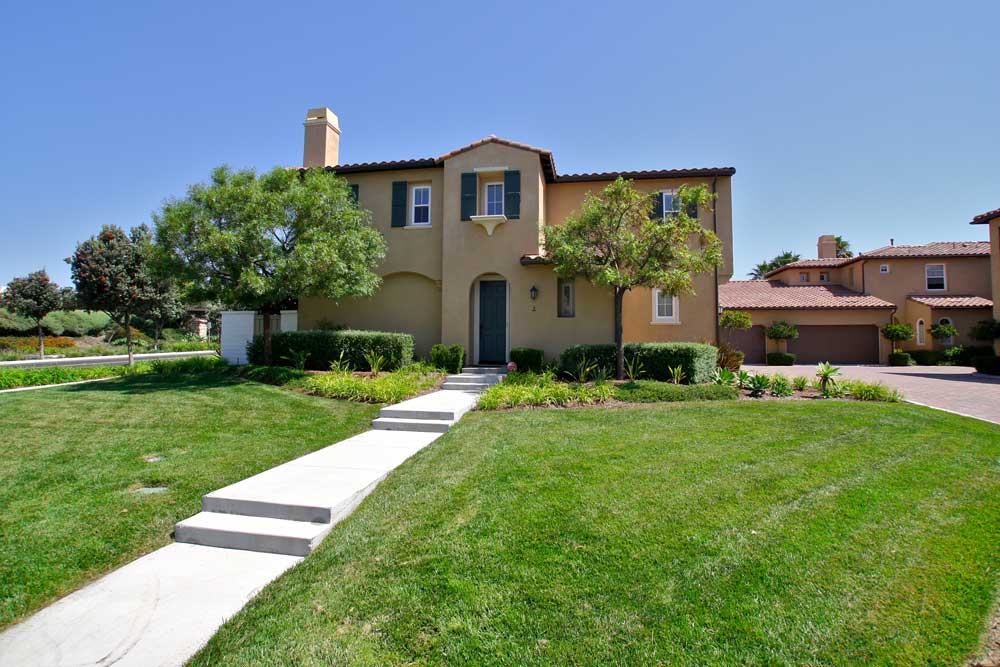
Santalana is a town home community located near the Talega Village shopping center with large townhouses next to the neighboring Alassio condo community. Santalana townhouses were built in 2004 with the idea of offering single level and multi level condo's for sale with an open floor plan. These floor plans are very well planned and offer three bedrooms and range from just under 1,300 square feet to just under 1,900 square feet of living space with an attached two car garage. Most of the standard upgrades when they were built included granite counter tops & nice kitchen cabinetry. Some of the homes have the look and feel of a single family home even though they share a common wall with their neighbor. There is a centrally located association pool with easy access to the 5 freeway This one of the best places to find some of the lowest real estate prices in the Talega area. If you have any questions about Santalana homes for sale please contact us at 949-204-5110.
Santalana San Clemente Homes For Sale In Talega
| All Listings | Under $100,000 |
Search Results
San Clemente 140 Paseo Vista
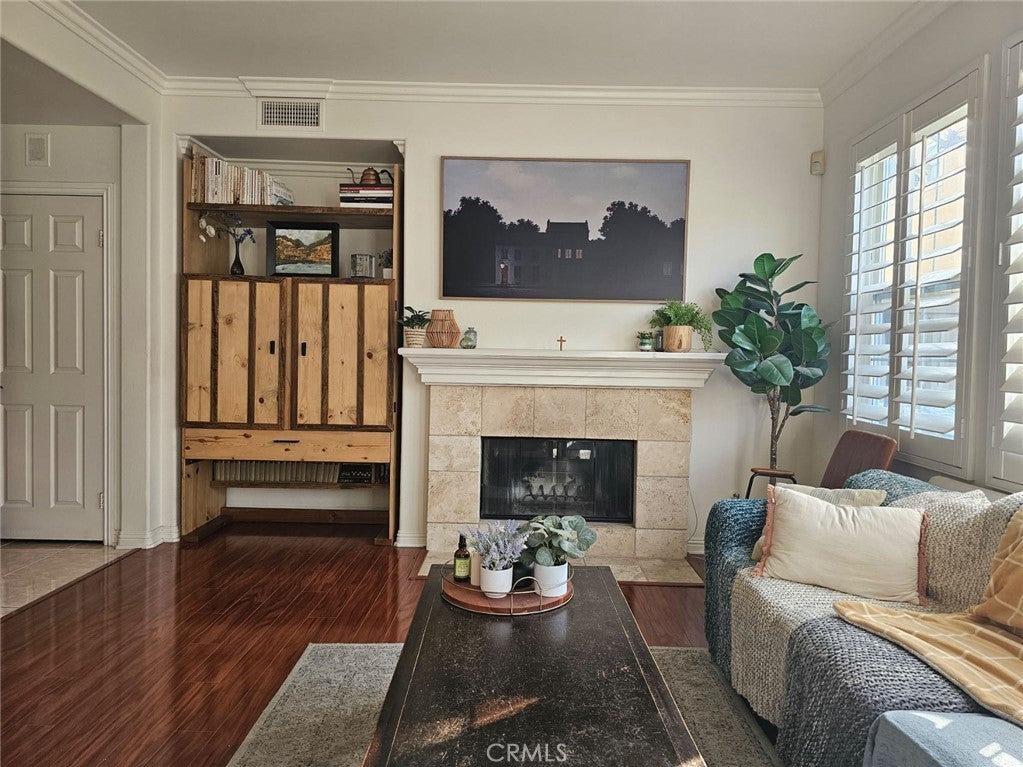
Welcome to San Clemente- a charming coastal resort town known for its beautiful beaches, relaxed lifestyle, and year-round ocean breeze. This beautiful 3-bedroom, 2.5-bath home is nestled in the highly desirable Talega community, just steps from the Talega Golf Club. The first floor features a bright and spacious living room with a cozy fireplace. The kitchen offers elegant white cabinetry, creating a pleasant and functional space for cooking and gathering. The backyard is just the right size, perfect for relaxing with a cup of coffee or enjoying outdoor time. Upstairs you will find three bedrooms, including a primary suite with a walk-in closet, as well as a convenient laundry room. The two-car garage provides plenty of parking and storage. This home offers a comfortable and convenient lifestyle. The location is excellent—Ralphs is right nearby, and within 5 minutes you can reach Walmart, Target, and Lowe’s. The beach and downtown San Clemente are only about 15 minutes away. Families will appreciate the top-rated nearby schools: Vista Del Mar Elementary School and Vista Del Mar Middle School are about 3 minutes away, and San Clemente High School is within 10 minutes. Talega is renowned for its exceptional living experience, featuring an array of amenities such as multiple resort-style pools, a clubhouse, tennis and pickleball courts, and volleyball facilities. Residents enjoy summer concerts, many community activities and a welcoming environment with friendly neighbors. Schedule your private tour today-We’d love to show you this home!$4,600
Based on information from California Regional Multiple Listing Service, Inc. as of April 4th, 2026 at 7:21am PDT. This information is for your personal, non-commercial use and may not be used for any purpose other than to identify prospective properties you may be interested in purchasing. Display of MLS data is usually deemed reliable but is NOT guaranteed accurate by the MLS. Buyers are responsible for verifying the accuracy of all information and should investigate the data themselves or retain appropriate professionals. Information from sources other than the Listing Agent may have been included in the MLS data. Unless otherwise specified in writing, Broker/Agent has not and will not verify any information obtained from other sources. The Broker/Agent providing the information contained herein may or may not have been the Listing and/or Selling Agent.
San Clemente Real Estate

San Clemente Homes.
San Clemente Areas
- San Clemente - Central Area
- San Clemente - Coast District
- San Clemente - Forster Ranch Area
- San Clemente - Marblehead Area
- San Clemente - North Area
- San Clemente - Rancho San Clemente
- San Clemente - Southeast Area
- San Clemente - Southwest Area
- San Clemente - Talega Area
San Clemente Homes
- San Clemente - Ocean View Homes
- San Clemente - Beach Front Homes
- San Clemente - Short Sales
- San Clemente - Talega Short Sales
- San Clemente - Foreclosures
- San Clemente - Map Home Search
San Clemente Real Estate experts
Talega Communities
We specialize in Talega homes and condos in San Clemente. Our team of Talega real estate agents can guide you through the Talega Real Estate marketplace
- San Clemente - Alassio Homes
- San Clemente - Santalana Homes
- San Clemente - Trinadad Homes
- San Clemente - Verano Homes
- San Clemente - Amalfi Homes
- San Clemente - Caprizi Homes
- San Clemente - Carmel Homes
- San Clemente - Escala Homes
- San Clemente - Farralon Ridge Homes
- San Clemente - Portofino Homes
- San Clemente - Portomarin Homes
- San Clemente - Sabella Homes
- San Clemente - Seagarden Homes
- San Clemente - Seaside Homes
- San Clemente - Solana Homes
- San Clemente - Talega Gallery 55+
- San Clemente - Terra Linda Homes
- San Clemente - Wavecrest Homes
- San Clemente - Bella Vista Homes
- San Clemente - Cantabria Homes
- San Clemente - Carillon Homes
- San Clemente - Catania Homes
- San Clemente - Cazadero Homes
- San Clemente - Miraleste Homes
- San Clemente - Monterey Homes
- San Clemente - Pacifica Summit
- San Clemente - San Lucar Homes
- San Clemente - San Rafael Homes
- San Clemente - Sandbridge Homes
- San Clemente - Sansol Homes
- San Clemente - Stella Mare Homes
- San Clemente - Vittoria Homes
- San Clemente - Waterleaf Homes
- San Clemente - Alora Homes
- San Clemente - Careyes Homes
- San Clemente - Lucia Homes
- San Clemente - Mirador Homes
- San Clemente - Montellano Homes
- San Clemente - Pacifica Homes
- San Clemente - Ravenna Homes
Talega Homes For Sale
- Talega Condos For Sale
- Talega Golf Course Homes For Sale
- Talega Ocean View Homes For Sale
- Talega Gated Community Homes
- Talega One Story Homes For Sale
Please contact us 949-204-5110 to help you determine the right Talega community for you.