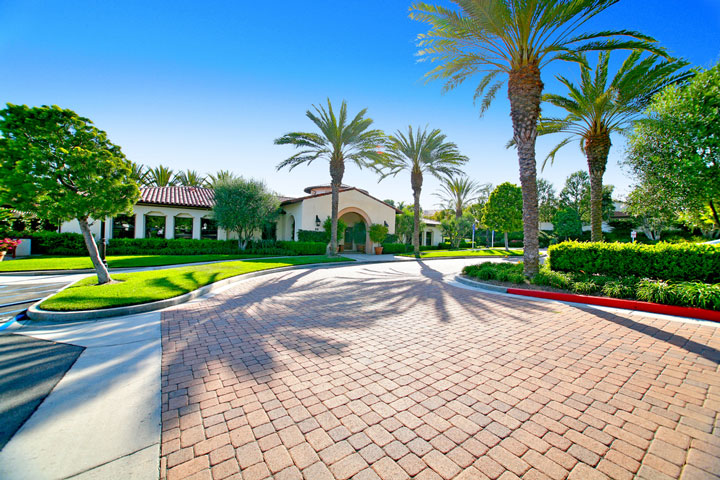
Sandbridge Talega Community

Sandbridge Homes For Sale In Talega | San Clemente Real Estate 

Sandbridge Talega Homes For Sale

Sandbridge was one of the first communities built here in Talega in 2001 & 2002.  Sandbridge homes offer great curb appeal homes for those looking for a Senior 55+ community in San Clemente.  For additional information on San Clemente Real Estate and the homes for sale in the Sandbridge Community in San Clemente, California please contact any of our San Clemente Real Estate experts will answer any questions you may have regarding Sandbridge homes for sale.  Sandbridge is a community located in beach community of San Clemente, California.

Sandbridge San Clemente Homes For Sale In Talega

All Listings Over $1,000,000

Search Results

4 Properties Found. Showing Page 1 of 1
Map
Sort by:

San Clemente 17 Corte Rivera

PRICE IMPROVEMENT! Exceptional opportunity for a VIEW home in The Gallery in Talega. Don’t miss this beautifully maintained home in San Clemente’s premier 55+ community. Location! Peaceful cul-de-sac with no busy streets nearby. Private, upgraded single-level residence offers breathtaking sunset views, and thoughtfully designed living spaces inside and out. These original owners carefully considered every detail from comfortable cork flooring, and elegant crown molding to the custom lighting designed to highlight artwork and architectural features. Plantation shutters, a Ring security system & Solar. Extensive built-ins throughout provide both beauty and function. The flexible floor plan includes a guest room, featuring a high-quality wood Murphy bed complete with box spring, mattress, integrated lighting, and mirrored closet doors. The dedicated office designed for two can serve as a third bedroom. A spacious laundry room includes abundant cabinetry, with the washer and dryer included, while the hallway linen closet offers convenient pull-out shelving. The inviting living and dining rooms showcase custom built-ins perfect for displaying books, treasured collections, and décor, and a cozy fireplace. Just beyond, the great room features a more intimate fireplace area and a gourmet kitchen. It is designed for both entertaining and everyday living with granite countertops, double ovens, wine refrigerator, pantry, under-cabinet lighting, and pull-out and soft close drawers in every cabinet for exceptional organization. There’s even a dining nook and workspace area. The backyard is truly the heart of the home. Enjoy spectacular SC sunsets surrounded by mature plumeria, a tranquil pond with soothing water feature, inviting lounge areas, & side yards with steppingstones and planter beds—creating a peaceful private retreat. The spacious primary suite offers custom built-in cabinetry and dresser, while the luxurious ensuite bath leads to an impressive cedar-lined walk-in closet featuring extensive custom built-ins, mirrored accents, and outstanding storage. Residents of Talega Gallery enjoy resort-style amenities including a clubhouse, pool, spa, fitness center, pickleball, bocce ball, social activities, and scenic walking trails. Just minutes from world-class beaches, golf, shopping, dining, and the charm of downtown San Clemente, this luxurious home offers the very best of coastal living with comfort, elegance, and timeless style.$1,874,900

$1,874,900
3 Beds
2 Baths
2,841 SqFt
52 Days On Market

San Clemente 7 Corte Sevilla

Welcome to 7 Corte Sevilla, a single-level home on a private flag lot in The Gallery, San Clemente's premier gated 55+ community. This model-perfect 2-bedroom, 2-bath residence also features a spacious third room currently used as an office, complete with custom built-in shelving and French doors, making it an ideal home office or 3rd bedroom. From the moment you enter, you'll appreciate the quality finishes throughout, including fresh interior paint, new carpet, crown molding, wood shutters and custom French doors. The thoughtfully designed floor plan features a spacious living room with an elegant fireplace and French doors opening to the private patio. Adjacent to the living room is a formal dining room accented with recessed lighting and wood shutters, creating an inviting setting for both intimate dinners and larger gatherings. The open-concept kitchen is beautifully appointed with a Viking 6-burner gas cooktop, built-in refrigerator, double ovens, microwave, and abundant cabinetry featuring premium heavy-duty pull-out shelves for exceptional organization and convenience. A large center island overlooks the spacious family room and inviting fireplace, creating the perfect gathering place for everyday living and effortless entertaining. French doors open directly to the private backyard, seamlessly blending indoor and outdoor living. The private primary suite is a peaceful retreat featuring direct backyard access, dual separate vanities, a large oval soaking tub, separate walk-in shower, and an oversized walk-in closet. A secondary bedroom and full bath provide a comfortable retreat for family and guests. Step outside to enjoy the private, low-maintenance backyard complete with mature citrus and fruit trees, plus an oversized side yard providing exceptional privacy with no neighbors directly behind or on one side. The Gallery features exceptional resort-style amenities including a clubhouse, swimming pool and spa, fitness center, nine-hole putting green, bocce ball courts, billiards room, and meeting rooms. Residents also enjoy membership in the Talega community with access to additional parks, walking trails, and recreational amenities. Ideally located just minutes from San Clemente's renowned beaches, charming downtown, shopping, dining, golf, and convenient freeway access, this exceptional home highlights the perfect blend of luxury, privacy, and coastal living in one of Orange County's most sought-after active adult communities.$1,829,000

$1,829,000
3 Beds
2 Baths
2,699 SqFt
8 Days On Market

San Clemente 2 Corte Tallista

Incredible opportunity—offered for the first time, this beautifully upgraded 3-bedroom, 2-bath residence is perfectly move-in ready and located within the premier 55+ gated community of Talega Gallery. Designed for both comfort and style, this single-level home showcases one of the community’s most desirable floor plans and has been meticulously maintained. The inviting great room serves as a relaxing retreat, featuring rich hardwood floors, a custom built-in with shelving and storage, ideal for everyday living and entertaining. The spacious kitchen is thoughtfully appointed with granite countertops and a large center island with bar seating. A separate formal dining room with new lighting provides an elegant space for hosting family and guests. The private primary suite offers a spa-like experience with a soaking tub, dual vanities, and custom closet. The expanded secondary bedroom offers exceptional comfort and flexibility, featuring two closets, including a walk-in closet, as well as a private entrance, ideal for a guest or caregiver. The third bedroom, currently being used as an office, provides versatility to accommodate a variety of lifestyle needs. Additional upgrades include new paint, custom window treatments and newer water heater. Step outside to a beautifully landscaped backyard designed for entertaining, complete with a generous patio, water fountain, cozy fireplace, and built-in BBQ area with refrigerator—perfect for enjoying Southern California’s year-round indoor/outdoor lifestyle. Residents of Talega Gallery enjoy exclusive resort-style amenities, including a private clubhouse, pool, fitness center, scenic walking paths, and a vibrant calendar of social events and​​‌​​​​‌​​‌‌​​‌​​​‌‌​​​​​​‌‌​‌‌​​‌​​​‌‌​ activities.$1,799,000

$1,799,000
3 Beds
2 Baths
2,629 SqFt
118 Days On Market

San Clemente 2 Corte Rivera

Nestled at the end of a peaceful cul-de-sac within The Gallery at Talega, San Clemente's premier gated 55+ community, this beautifully designed single-level residence offers the perfect blend of elegance, comfort, and an exceptional coastal lifestyle. Thoughtfully designed with privacy in mind, the home features two spacious bedrooms positioned on opposite sides of the floor plan. The expansive primary suite is a true retreat, complete with a luxurious en-suite bathroom and an oversized walk-in closet. The guest bedroom enjoys its own private wing, making it ideal for visiting family and friends. Just inside the front entry, a large dedicated office provides the perfect space for working from home, hobbies, or a quiet reading room. The bright and inviting living room welcomes you with abundant natural light, large picture windows, and a cozy fireplace, creating a warm and elegant space for relaxing or entertaining. At the heart of the home is the expansive open-concept kitchen and family room, designed for effortless everyday living. The well-appointed kitchen features a large center island, built-in refrigerator, generous counter space, and an abundance of cabinetry, while the adjoining family room offers a second fireplace and seamless access to the backyard patio, creating the perfect indoor-outdoor living experience. A spacious indoor laundry room adds convenience and additional storage. Step outside to the private backyard with a covered patio, an ideal setting for morning coffee, outdoor dining, or simply enjoying San Clemente's year-round coastal climate. Residents of The Gallery enjoy exclusive access to The Gallery Club, offering an outstanding collection of resort-style amenities including a library, card and billiard rooms, a fully equipped fitness center, bocce courts, a croquet lawn, putting green, and a spectacular resort-style pool and spa. Beyond the gates, you'll appreciate being just minutes from the charming shops and restaurants of downtown San Clemente, world-class beaches, scenic walking trails, and convenient freeway access. This is a rare opportunity to own a beautifully appointed home in one of San Clemente's most desirable active adult communities, where luxury, privacy, and the Southern California coastal lifestyle come together. Check out the virtual tour at https://my.matterport.com/show/?m=DAvRnSxxTnd&brand=0&mls=1&$1,775,000

$1,775,000
2 Beds
2 Baths
2,841 SqFt
33 Days On Market

Based on information from California Regional Multiple Listing Service, Inc. as of August 19th, 2026 at 12:56am PDT. This information is for your personal, non-commercial use and may not be used for any purpose other than to identify prospective properties you may be interested in purchasing. Display of MLS data is usually deemed reliable but is NOT guaranteed accurate by the MLS. Buyers are responsible for verifying the accuracy of all information and should investigate the data themselves or retain appropriate professionals. Information from sources other than the Listing Agent may have been included in the MLS data. Unless otherwise specified in writing, Broker/Agent has not and will not verify any information obtained from other sources. The Broker/Agent providing the information contained herein may or may not have been the Listing and/or Selling Agent.