
San Clemente Real Estate Home Sales
Search all homes sales for the San Clemente Real Estate marketplace. Our San Clemente Real Estate home sale search helps you locate all homes sales in San Clemente for the past year.
San Clemente Sold Search
Search Results
SOLD LISTINGS

San Clemente 22 Calle Loyola
This home is the perfect combination of three things: A large private lot with pool, a beautiful contemporary remodel and a large versatile floor plan. The lot alone will make you want to move to 22 Calle Loyola: nearly 12,000 square feet, no neighbor on one side, large rectangular pool, hard-to-find privacy, mature landscaping, perched on a Talega hill with views. The 4500-sqft home centers around a large covered California room with fireplace and outdoor TV. Its dual full-wall sliding doors make for seamless indoor-outdoor living. White oak engineered wood flooring through out sets the stage for a striking contemporary kitchen & main living space. Recently remodeled with quartz countertops, custom warm wood cabinetry, plastered hood, dual built-in dishwashers, hidden entertainment storage, modern tile work & tasteful pendant lighting. This chef's kitchen includes two pantry nooks, an additional prep sink & deep, soft-close drawer storage. Gather easily at the oversized single-slab island, eat-in kitchen area with modern pendant lighting or welcoming family room. A dedicated first-floor office. All bedrooms include ensuite bathrooms. In total, 6 bedrooms provide a wonderful versatility of living: one bedroom on the main level currently used as a gym, 4 upstairs bedrooms including the remodeled primary suite that boasts large, light-filled bedroom, balcony with small ocean view, contemporary bathroom with soaking tub, oversized walk-in shower, modern tile, striking bronze lighting fixtures and warm, sleek cabinetry, custom walk-in closet; the 6th bedroom serves as its own private casita with dedicated staircase entry with kitchenette, full bathroom and added room for an office or lounge. The outdoor entertaining design includes everything you'd want: a large rectangular pool, spa, manicured pool deck for lounging, built-in island with grill, sink, refrigerator and kegerator, a centered fire pit with seating. A 3-car, split garage with high ceilings for additional storage. Whole house water filtration. Owned solar panels. You will be around the corner to the hidden park, Vista del Mar (k-8) schools and Liberty Park & pool. Enjoy access to the wonderful Talega amenities like HOA events, resort & lap pools and expansive hiking trails. Talega is a quick drive to downtown San Clemente and year-round sunny beaches. If you're looking for an elevated, luxurious home within the highly-coveted Talega neighborhood, 22 Calle Loyola is the one!$3,625,000

San Clemente 12 Calle Angelitos
SPECTACULAR HOME IN TALEGA – VIEWS | CUL-DE-SAC | SPACIOUS LOT | REMODELED THROUGHOUT Welcome to one of Talega’s most desirable floor plans (William Lyon, Plan 2) beautifully updated and ideally situated on a wide, level lot of over 10,000 sq ft. Nestled in a private cul-de-sac, this stunning residence offers privacy, space, and luxury upgrades throughout. From the moment you arrive, you’ll notice the fantastic curb appeal, mature landscaping, and porte-cochere with electronic gated entry leading into a private car courtyard—ideal for added security and functionality. Step inside to a central hall plan featuring true hardwood flooring, elegant arched double doors, and an ideal blend of formal and informal living spaces. The living room and office flank the entry, while the formal dining room opens via French doors to an inviting enclosed courtyard—perfect for entertaining or quiet relaxation. The fully remodeled chef’s kitchen is a dream, complete with Carrera marble countertops and backsplash, large center island, and stainless appliances including dishwasher, oven, microwave, and refrigerator. A sunny bay window breakfast nook flows into the spacious family room with an updated fireplace and beautiful views of the lush backyard. First-floor bedroom suite, convenient laundry room, and stylish powder room complete the main level. Upstairs, the grand primary suite spans the entire rear of the home and features a cozy retreat, fireplace, two private view patios, and a spa-like bathroom with double sinks and a private view deck. Three additional en-suite bedrooms and a large bonus room (ideal as a movie room, playroom, or in-law suite) provide plenty of space and flexibility for all lifestyles. Step outside to your expansive backyard oasis—complete with a covered patio, built-in BBQ & bar, lush lawn, and plenty of room for a pool, putting green, playground, or full outdoor room. The lot is deep and wide, offering endless possibilities for outdoor living. The home is located on a quiet dog-leg cul-de-sac with minimal traffic and just steps from one of Talega’s scenic trails. The Talega community offers resort-style amenities including pools, parks, tennis courts, sports fields, and top-rated schools. Minutes from the 5 freeway, San Clemente’s famous beaches, Vista Hermosa Sports Park, shopping, and the vibrant downtown scene—this is a rare opportunity to own a top-of-the-hill, move-in-ready home in one of San Clemente’s most coveted neighborhoods.$3,599,000
San Clemente 149 Avenida De La Paz
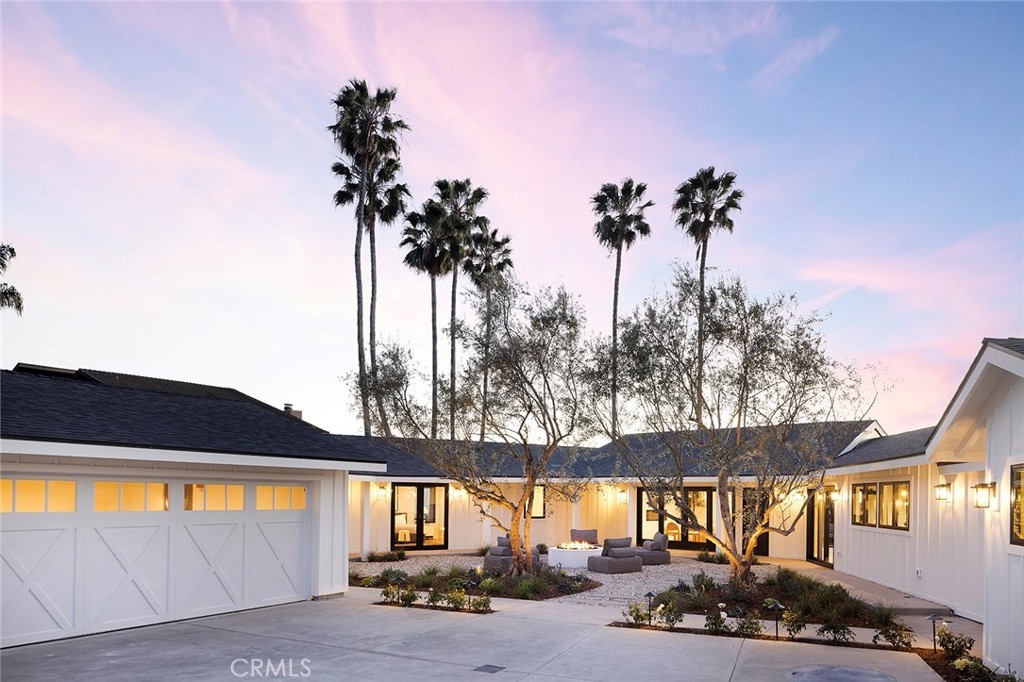
Perched on an approximately quarter-acre lot, this stunning 4-bedroom, 3.5-bathroom San Clemente home has been completely reimagined from the studs up, offering a seamless blend of coastal warmth and modern luxury throughout its approximately 2,978 sq. ft. of living space. Thoughtfully designed by Kaizon Interiors, every element has been curated to create an inviting yet sophisticated retreat. Upon entry, the large open-concept layout unfolds, revealing a spacious living room with a cozy fireplace, a dedicated dining area, and an elegantly designed kitchen, all flowing together effortlessly. Rich wide plank hardwood floors and high-end black accent hardware add warmth and contrast throughout the space. The kitchen is beautifully appointed with all-new Thermador appliances, quartz countertops, a stylish tile backsplash, pendant lighting, and a breakfast counter, balancing both form and function. The primary suite is a true sanctuary, featuring an ensuite bath with dual sinks, quartz countertops, a walk-in shower, and a freestanding soaking tub, as well as a custom-built dual closets for elevated organization. Three additional bedrooms provide flexibility, including one with a private entrance and ensuite bathroom, making it ideal for multi-generational living, an ADU, or a guest suite. Designed to embrace the indoor-outdoor lifestyle, the home’s horseshoe-shaped layout wraps around a central courtyard, creating a private and tranquil open-air retreat. Multiple access points seamlessly connect the home to this lushly landscaped space, where a cozy firepit provides the perfect gathering spot for relaxing under the stars. Beyond the courtyard, the backyard opens to stunning ocean views, offering a breathtaking backdrop to this exceptional coastal home. Positioned below street level for enhanced privacy, this home offers a rare combination of seclusion, architectural innovation, and luxury coastal living in the heart of San Clemente.$3,595,000
San Clemente 121 Avenida Pizarro
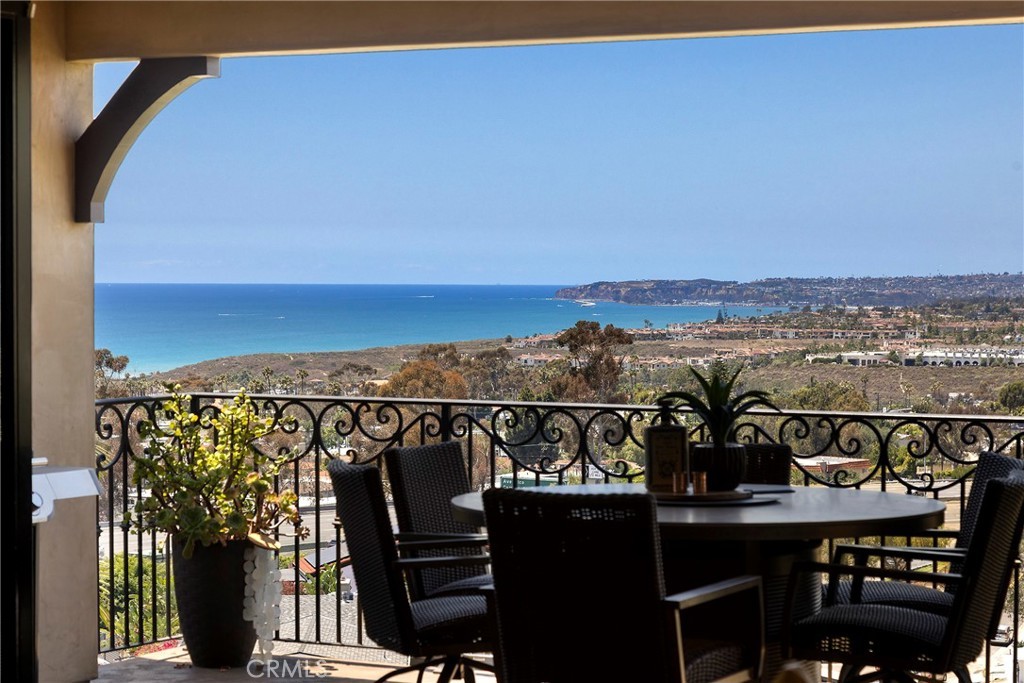
Perched to capture spectacular ocean, island, sunset, & city light views, this newer, custom-built residence offers the ultimate blend of luxury, comfort, & indoor-outdoor coastal living. Three spacious suites, a dedicated office/game (potential 4th bed conversion), 5 baths, & 3,374 SF of thoughtful living on a massive 9,500 SF lot, this is it! Step into the great room where major ocean views toward the Dana headlands draw you inside with dramatic 18ft ceilings & large-scale beams overhead-an impressive space. Expansive living, dining, & kitchen all flow seamlessly together. 12’ La Cantina bi-folding doors open to a huge covered deck showcasing the panoramic views beyond. The gourmet kitchen features an oversized 11’ island with bar seating, a 48” Wolf range, paneled Sub-Zero, built-in Miele espresso, Miele speed oven, & extensive custom cabinetry. The adjacent dining & living areas create the perfect gathering spaces, complete with built-in cabinetry, surround sound, & 7’ electric fireplace. The ocean-view, main-level primary suite is a true retreat with 10’ ceilings, private balcony, built-in speakers, & a spa-like en-suite with a massive 9’ glass shower, jetted tub, & generous walk-in closet. A wrought iron staircase leads downstairs to an office/game room & two large suites all with ocean views, dedicated laundry & storage room. Outdoor living feels like a private estate with multiple entertaining zones & large grassy lawn all designed to maximize the breathtaking views. The backyard features a covered patio, half bathroom, mature privacy landscaping, & fire pit near the patio with newer spa under privacy pergola. A wrought iron spiral staircase offers access directly to the backyard, enhancing the home’s seamless indoor-outdoor flow. Newer-construction features: aluminum-clad dual-pane windows, wired sound, security cameras, and Wifi extenders in several zones, smart home features, tankless water heater, fire sprinkler system, zoned air conditioning, giant storage room, finished garage with storage shelving & custom 18’ Oak garage door. Ideally located in the hills just above historic downtown a desirable single-loaded, one-way street & walkable to Avenida del Mar’s boutique shopping & dining, the iconic SC Pier, & the scenic 2.5-mile beach trail. World-class surfing, coastal trails, and Dana Point Harbor are all just minutes away—offering the ultimate coastal lifestyle. A rare opportunity to own a newer-built residence of this caliber with this view.$3,595,000

San Clemente 173 W Avenida Junipero
Situated on an oversized lot in the coveted Southwest neighborhood, this tastefully designed residence takes coastal beach house to a whole new level. With nothing left undone, the entire home has been completely remodeled from the ground up including an expansive addition adding over 1,600 sq.ft. of living space, making this one of the largest homes in the 100 block of Southwest SC. The split level floor plan offers 4 oversized bedrooms including a secluded Master Retreat on the top floor, a gorgeous Kitchen designed to make you swoon, a spacious Family Room that overlooks the backyard, and a massive bonus room that can be used for anything from a movie theatre, bedroom, or office space. The property sits on the canyon which affords a rare, extremely large backyard big enough for a skate ramp, pool and spa or sport court. Features such as a whole house water filtration system, custom solid wood cabinetry throughout, and 4 expansive decks to enjoy canyon and peak-a-boo ocean views set this house apart from all the rest. Walk to local favorite beaches in a few short minutes or ride your electric bike to Trestles in less than 10 minutes. This is the turn key, dreamy beach house you have been waiting for!$3,500,000

San Clemente 129 Calle Del Pacifico
$3,500,000
San Clemente 609 Avenida Teresa
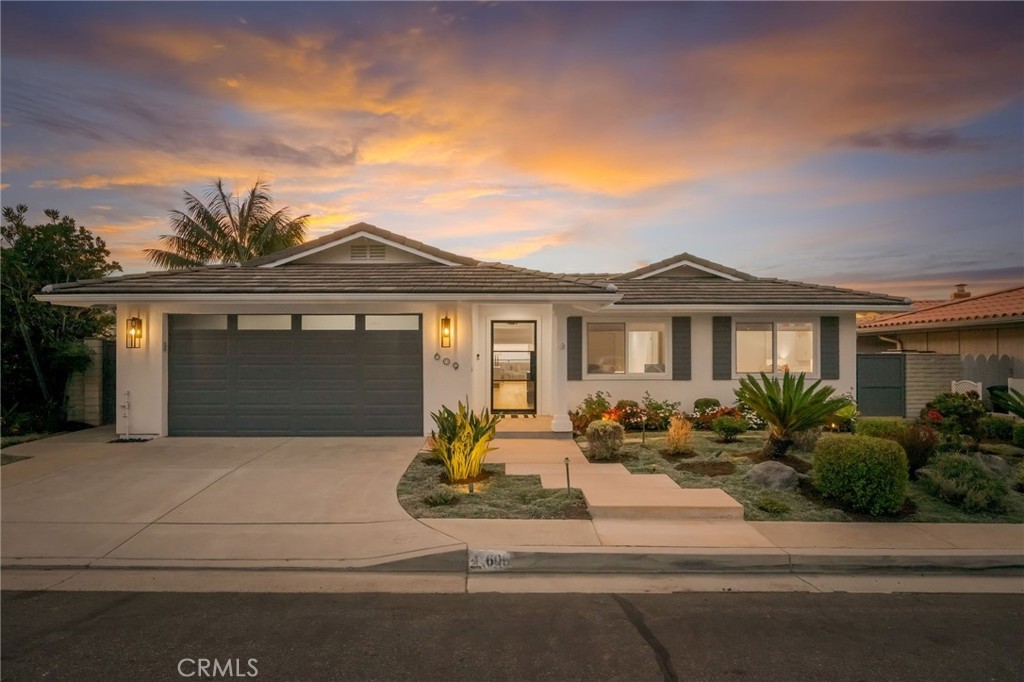
There are ocean views—then there is 609 Avenida Teresa. This reimagined residence showcases a breathtaking full panoramic ocean view with Catalina Island views and breathtaking sunset views, creating an unforgettable backdrop. Completed in 2024, the renovation went far beyond cosmetic updates. Significant permitted structural improvements included new foundation footings, structural steel beams, framing, ceiling modifications and relocated plumbing and electrical, all completed in accordance with approved engineering plans. The kitchen ceiling was raised to approx 9 feet, dramatically opening the main living spaces. The redesigned kitchen features custom KraftMaid cabinetry, Calacatta Carmel quartz countertops, oversized island, waterfall bar detail, full-height slab backsplash, large-format porcelain tile, glass upper cabinets, soft-close dovetail drawers, under-cabinet lighting, designer pendants and extensive recessed LED lighting. The living room is anchored by a custom gas fireplace wall with quartz surround, shiplap detailing, illuminated built-ins and coordinating cabinetry. A fully integrated Sonos-compatible multi-room audio system serves the kitchen, dining & family rooms, primary bedroom, hallway and backyard, with additional courtyard prewiring. The primary suite includes a custom closet system and a spa-inspired bath with freestanding soaking tub, oversized tiled shower, three recessed niches, tiled ceiling, Namib Fantasy slab bench and countertop, frameless glass enclosure, custom KraftMaid vanity, integrated mirror and outlets inside vanity drawers. The secondary bath was redesigned with large-format Ravel Lace tile, frameless glass, custom cabinetry and Snow White Quartz counters. The former laundry room was converted into a stylish powder room, while the laundry was relocated to a dedicated hallway space. Custom closet systems were added to all four bedrooms, along with a custom hallway closet. Additional upgrades include engineered hardwood flooring, eleven new shaker-style interior doors, new baseboards/casings, extensive recessed lighting, updated electrical, a dramatic 42-inch Pinky's flat-black entry door, interior paint in Decorator's White, exterior paint, custom exterior shutters and a new gas line to the courtyard BBQ. The true showstopper is the panoramic ocean view. Sophisticated coastal living at its finest!.$3,499,900
San Clemente 220 W Paseo De Cristobal
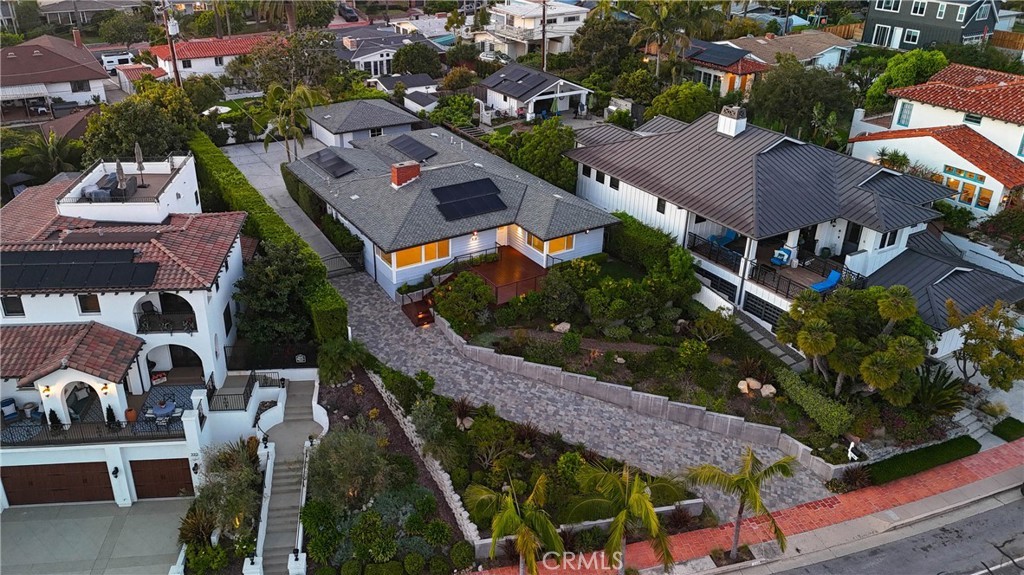
Refined Coastal Luxury | Professionally Staged | Single-Level Ocean View Living & Short Walk to T-Street Beach! Welcome home to 220 W Paseo De Cristobal—where breathtaking Pacific Ocean views, effortless single-level living, and one of San Clemente’s most coveted addresses come together in one extraordinary coastal masterpiece. Just one block from world-renowned T-Street Beach, this stunning four-bedroom, three-bathroom residence sits on a rare 10,000 sq ft elevated view lot in the heart of Southwest San Clemente—a true turnkey gem that is refreshingly rare and absolutely move-in ready. This is the San Clemente lifestyle you’ve been dreaming of. Imagine hopping on your golf cart for a sunset dinner along charming Avenida Del Mar, walking barefoot to T-Street Beach in minutes, or setting out on the iconic coastal trails that wind along the bluffs—this is everyday life at 220 W Paseo De Cristobal. Single-level living is one of coastal San Clemente’s most coveted and hard-to-find offerings—and this home delivers it flawlessly. Stunning floor-to-ceiling sliders dissolve the boundary between indoors and out, creating a seamless indoor-outdoor living experience that is the hallmark of true California coastal living. The open-concept living and dining areas flow effortlessly through those sliders and out onto the front ocean view deck—an entertainer’s stage perfectly set for cocktail hours, sunset gatherings, and everything in between. Wake up every morning to sweeping ocean views from your luxurious primary suite, complete with a spa-inspired bath featuring marble details and a walk-in shower—your own private coastal sanctuary. Step outside and experience your private oasis—an entertainer’s paradise unlike anything else on the market. A gorgeous, covered lanai creates the perfect year-round retreat, whether you’re hosting friends or savoring a quiet evening in the ocean breeze. Sink into the relaxing jacuzzi as the sun dips below the horizon—this backyard was designed to make every day feel like a vacation. Smart upgrades throughout include owned solar panels, a new furnace & A/C, and an extra-long driveway offering ample guest parking. This is more than a home—it’s a lifestyle investment. Single level. Ocean views. One block to the beach. Seamless indoor-outdoor living. A private oasis. Turnkey and move-in ready in one of Southern California’s most sought-after coastal communities. Opportunities like this don’t last. Welcome to your forever home.$3,495,000

San Clemente 103 Via Escorial
Truly a fantastic opportunity to own this substantial quality home located in a peaceful culdesac in the ‘Sea Summit’ community of San Clemente! This 4 bedroom, 4.5 bathroom residence offers an abundance of space, light, and upgraded features. Upon entering you are welcomed into the double height entrance foyer with a spacious separate living room / den area. The open concept great room features a state of the art kitchen with stainless steel appliances, spacious light and bright dining and family room areas with bifold doors opening out from both the family living and formal dining spaces. The open plan kitchen includes an expansive center island with bar stools and features a 6 burner Wolf Range, Wolf Oven, microwave drawer, and butlers pantry area with walk in pantry including built in shelving and storage. The kitchen island provides ample space for additional casual “bar eating.” The grand kitchen opens through bifold doors onto a sun filled central courtyard with low maintenance artificial turf - the perfect place for al fresco dining! The family room features a fireplace and bifold doors opening to the sun soaked, low maintenance back yard with artificial turf and landscaped for privacy. The first floor also features a powder room and a secondary bedroom and ensuite that could easily work as a main floor home office and also opens to the back yard through French doors. The Primary bedroom suite features a generous patio space offering views of the Ocean and Ole Hanson Beach Club, with arguably the most perfect position to relax at the end of a long day. Additionally the Primary ensuite includes a generous walk in shower, soaking tub, dual vanity areas and ‘his and hers’ walk in closets. 2 generously sized secondary bedrooms each with ensuite, a spacious upstairs loft space as a third living option/ additional home office or library, 3-car (tandem) garage with ample storage capabilities for those recreational/ lifestyle toys including surfboards!and separate, upstairs laundry room. Walking distance to fantastic ‘Outlets at San Clemente’ precinct with all of its shopping and dining opportunities. Equally close to the hiking trails of Sea Summit leading you to beach access! This home truly is a must see!$3,495,000
San Clemente 205 Calle Potranca
Welcome to 205 Calle Potranca, a rare opportunity in the prestigious guard-gated community of Cyprus Cove in Southwest San Clemente. Tucked away on a quiet cul-de-sac, this distinctive mid-century modern home offers a spacious, flowing floor plan filled with natural light and timeless architectural character. Soaring ceilings, expansive windows, and beautiful brick accents throughout create a warm and inviting atmosphere. The thoughtfully designed layout features a private primary retreat occupying its own upper level, while 3 secondary bedrooms are located downstairs, along with a full bathroom and convenient indoor laundry room. Designed for both everyday living and entertaining, the home offers generous living and family rooms, a large kitchen with an oversized center island, abundant cabinetry and storage, and seamless indoor-outdoor flow through large sliding glass doors. The paved backyard features a relaxing spa, dining area, and garden beds, providing a wonderful space to enjoy San Clemente's coastal climate. Additional highlights include a 3-car garage, a Vivint smart home security system, multiple built-in storage areas, and a flexible floor plan. This home presents an outstanding opportunity to create your vision in one of San Clemente's most sought-after beachside communities, just moments from the sand, surf, and coastal trails. Homeowners of Cyprus Cove enjoy exclusive amenities including 2 private clubhouses, pool and spa, tennis and pickleball courts, and easy access to the community's private beach gate leading directly to world-famous Trestles, scenic beach trails, and the shoreline.$3,489,000

San Clemente 212 W Avenida Valencia
Offered for the first time in over 50 years, this exceptional 1929 Spanish Colonial Revival is a rare offering in the coveted Southwest—lovingly maintained in its authentic character and rich with provenance. Designed by architect E.W. Klausen and built by O.M. Berg for William Thom, then Mayor of Pasadena, the home is recognized on the City’s Designated Historic Resources & Landmarks list—an address with history, craft, and quiet gravitas. Set on a rare 9,520 sq. ft. lot-and-a-half and spanning approx. 1,891 sq. ft., the 3 bed, 2.5 bath home is a study in preserved craftsmanship—where the architecture and interiors still speak the same language. True to its roots, a composed roofline blends hip and front-gable forms, finished in Spanish clay tile, while original wood casement windows remain throughout, holding the home’s scale, proportions, and warmth. Inside, the kind of material integrity that rarely survives intact sets the tone: lath-and-plaster walls, original doors and hardware, and glass knobs paired with a classic skeleton key—small, cinematic details that instantly place the home in its era. The interior doors feature distinctive round medallion-style carving, adding texture and artistry to everyday passages. Underfoot, 1” wood planks laid in a meticulous 3–4–5 pattern reflect a level of craftsmanship nearly impossible to replicate today. The living room is anchored by a statement Talavera-tiled fireplace with period ventilation detailing, framed by dramatic wood-beamed ceilings and softened by natural light. In the dining room, original built-in corner curio cabinets add a collected, timeless finish—equal parts function and charm. The grounds feel established and private—staghorn ferns, mature landscaping, and a Spanish pergola-style setting creating an atmosphere of calm. A long gravel driveway leads to the original high-ceiling two-car garage and generous additional parking, with a classic wing wall creating a graceful connection between the residence and the detached garage. Balconies—including a primary balcony with ocean views—bring the coast into everyday life. Just two blocks from the beach, this is San Clemente living at its most timeless—morning surf, sunset strolls, and a home that holds the story of it all. Eligible for the Mills Act, this is legacy with the potential for meaningful property tax advantages. An invitation to preserve and steward one of San Clemente’s historic originals.$3,450,000
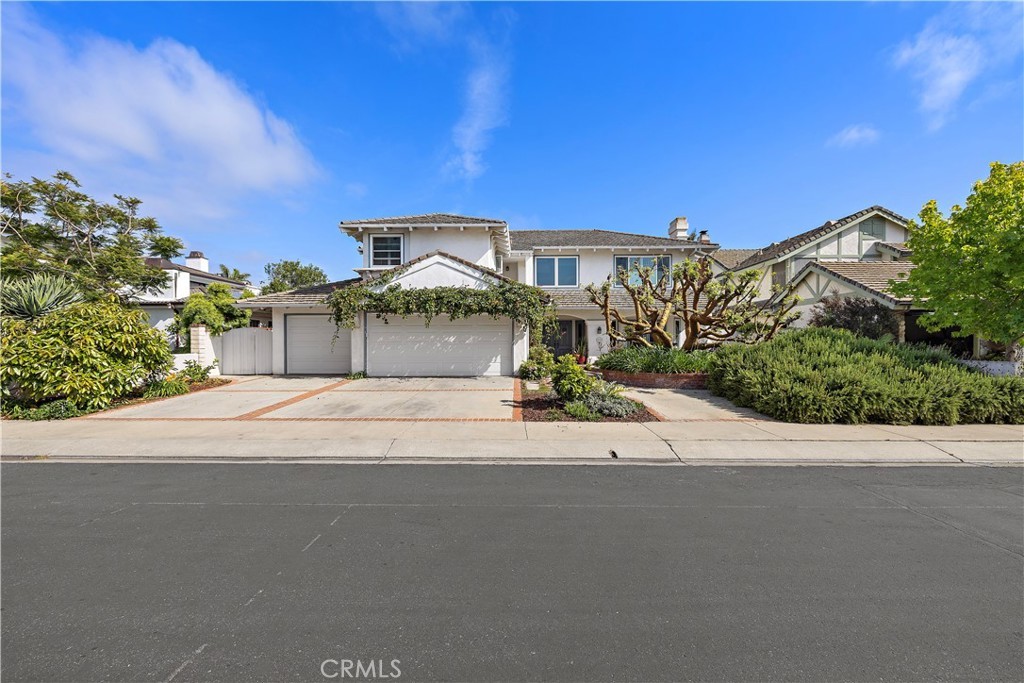
San Clemente 211 Calle Potranca
SOLD WHILE PROCESSING$3,400,000
Based on information from California Regional Multiple Listing Service, Inc. as of October 14th, 2026 at 9:52am PDT. This information is for your personal, non-commercial use and may not be used for any purpose other than to identify prospective properties you may be interested in purchasing. Display of MLS data is usually deemed reliable but is NOT guaranteed accurate by the MLS. Buyers are responsible for verifying the accuracy of all information and should investigate the data themselves or retain appropriate professionals. Information from sources other than the Listing Agent may have been included in the MLS data. Unless otherwise specified in writing, Broker/Agent has not and will not verify any information obtained from other sources. The Broker/Agent providing the information contained herein may or may not have been the Listing and/or Selling Agent.